
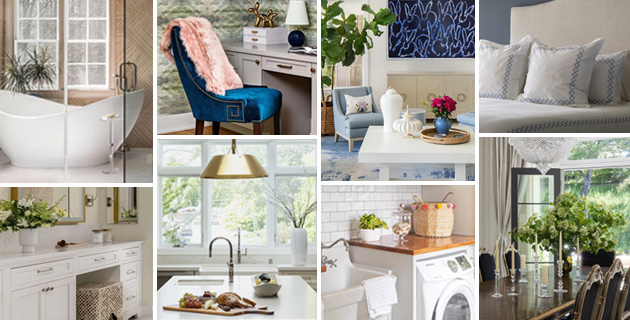
A beautiful home is more than a collection of stylish rooms. It is a place where daily life unfolds with ease: rushed mornings, quiet evenings, shared meals, work calls, children’s routines, pets, guests, and moments of rest. Room-by-room interior design begins by looking at how each space is actually used, then shaping beauty around comfort, movement, storage, lighting, and personal style.
Functional interior design is about making design decisions in the right order, and not about sacrificing style. By focusing on each room individually, you can prioritize the purpose of each space, plan layouts thoughtfully, and integrate furniture, storage, and lighting in ways that truly support how the household functions.
Real-life design also needs to account for the realities of modern living: children, pets, guests, remote work, cleaning routines, busy schedules, and the level of maintenance each household can realistically manage. Ignoring these factors can turn even the most visually appealing room into a frustrating or impractical space.
Unlike typical decorating guides that focus on isolated ideas, this article approaches each room as part of a larger household system. It’s a decision-making guide: a practical framework that helps you plan space, furniture, storage, lighting, and budgets in a way that keeps every room functional, cohesive, and aligned with your family’s lifestyle.
These principles will help you design rooms that adapt to real life, protect your home’s beauty, and support the emotional and practical rhythms of daily living.
The Whole Home Interior Design Process Before You Start Any Room

Before designing individual rooms, it’s important to see your home as a complete system. Taking a whole-home perspective not only keeps spaces functional but also reduces stress, makes routines smoother, and helps the home feel calm and connected. A truly functional home is planned from the top down so each space works independently while contributing to an overall sense of cohesion, flow, and usability. Jumping straight into room-specific decisions without considering the whole home often leads to cluttered layouts, redundant storage, mismatched aesthetics, or inefficient traffic patterns.
Start With How the Home Is Actually Used
The first step in the interior design process is understanding daily routines and how people move through the home. Identify which rooms experience the most activity or friction—entryways, kitchens, and living areas are often high-use spaces. Consider how your household cooks, eats, relaxes, works, sleeps, plays, and cleans. Understanding traffic patterns, recurring storage challenges, and room usage ensures that every design decision supports real-life habits rather than hypothetical needs. Consider how open-plan areas transmit noise and plan accordingly.
Consider scale early: furniture, rugs, and tables should be sized for each space to maintain comfortable circulation and functional flow. Acoustic comfort is also important. Think about how open spaces, shared rooms, and multi-level layouts transmit sound, and plan rugs, curtains, or wall treatments to reduce noise. Plan for proper ventilation and airflow, particularly in kitchens, bathrooms, and laundry areas, to maintain comfort and manage odors, heat, and moisture.
Design for the People, Pets, and Pace of the Household
A functional home must reflect the reality of who lives there. Children, pets, guests, remote workers, older family members, and busy schedules all influence design choices. Practical interior design decisions should anticipate wear and tear with washable fabrics, durable flooring, rounded furniture edges, closed storage, pet-friendly rugs, easy-clean surfaces, and clear zones for daily mess. The best design doesn’t fight against the household. It supports it, reducing maintenance and making life easier every day.
Decide What Needs to Feel Cohesive Across the Home
Cohesion does not mean every room must match perfectly, but each should feel visually connected. Use repeated colors, finishes, materials, lighting temperature, or architectural details to create a sense of consistency. By planning cohesion at the whole-home level, each room can maintain its personality while still contributing to a harmonious overall aesthetic.
Set a Realistic Budget Before You Start Buying
Financial planning is a key part of the design process. Establishing a budget helps prioritize rooms, purchases, and upgrades that make the biggest functional impact. Separate must-haves, like anchor furniture, storage solutions, lighting, window treatments, and necessary repairs, from nice-to-haves like decorative accents. A phased approach lets you tackle one room at a time without overspending or creating mismatched spaces.
Use the Same Design Process in Every Room
Once your priorities, usage patterns, household needs, cohesion, and budget are defined, the same functional interior design process can be applied to each room: define the room’s purpose, plan the layout, select furniture, solve storage needs, layer lighting, and finish with personal touches. This repeatable method ensures that each space is practical, attractive, and aligned with the overall home plan.
Once the whole-home priorities are clear, the same process can be applied room by room. The following sections show how functional interior design changes from the entryway to the living room, kitchen, bedroom, bathroom, work areas, utility spaces, and outdoor living areas.
Entryway Design: Create a Functional First Impression


The entryway is where outside life meets home life. It has to absorb bags, shoes, coats, keys, weather, guests, pets, and the rush of daily arrivals and departures. When it is designed well, it does more than make a first impression; it makes the rest of the home easier to live in.
Define the Entryway’s Purpose
A functional entryway design must support the daily flow of arrivals and departures. This includes handling shoes, bags, coats, keys, mail, and other essentials. Even a small entryway can be highly practical when there’s a clearly defined place for frequently used items. Consider adding a small bench for putting on shoes, a tray or hook for keys and devices, and a mirror for a quick appearance check. These small touches enhance usability while keeping the space tidy.
Plan Entryway Storage and Flow
Effective storage is central to a functional entryway. Use hooks, benches with built-in storage, baskets, slim console tables, closed shoe cabinets, and durable rugs. Organize seasonal items like coats, boots, and umbrellas so that only what’s in use is easily accessible, keeping the space tidy year-round. Ensure clear pathways and good lighting, so people can move freely without obstruction. Non-slip mats or rugs can improve safety, particularly in wet weather. By combining thoughtful storage, circulation, and small functional details, the entryway works smoothly while setting a practical tone for the rest of the home.
What Not to Do: Do not treat the entryway solely as decoration; ensure there’s storage for shoes, bags, keys, and mail to prevent clutter from spreading.
Living Room Design: Build the Room Around Comfort and Connection

The living room is rarely used for just one thing. It may need to hold conversation, television, reading, children’s play, pets, guests, and quiet evenings, often on the same day. A functional living room is designed for that shift, with a layout that supports gathering, storage that protects calm, and lighting that changes with the mood of the room.
Identify the Main Use of the Living Room
Before selecting furniture or decor, determine how the living room will primarily be used. Is it mainly for watching television, entertaining guests, reading, family lounging, children’s play, or a combination of activities? Understanding the room’s main purpose guides furniture layout and overall flow, ensuring the space meets daily needs. Consider multi-use zones, such as a small homework corner or gaming area, so the living room supports all household activities without feeling cluttered. Here, acoustic comfort can be enhanced with rugs, curtains, and wall treatments to soften sound from children, pets, and media.
Plan the Furniture Layout Around Flow
Space planning should prioritize movement and comfort. Scale is one of the most important parts of living room design. A sofa that overwhelms the room, a rug that is too small, or tables placed too far from seating can make even a beautiful space feel awkward. Measure before buying, and leave enough room for movement, conversation, and daily use. Arrange seating, rugs, and tables to create clear walkways and maintain a logical relationship to the focal point—whether that’s a fireplace, media console, or view. A strong layout often combines a sofa, chairs, coffee table, and rug to define conversation or relaxation zones. Incorporate cord management for electronics and technology integration for TVs or gaming systems to reduce clutter and improve usability.
Choose durable, kid- and pet-friendly fabrics and surfaces for sofas, chairs, rugs, and tables to ensure the living room remains functional under daily wear and tear.

Add Storage and Lighting for Real Life
A functional living room also requires thoughtful storage and layered lighting. Include storage for remotes, blankets, toys, books, media, games, and pet items. Lighting design should combine overhead lighting, table lamps, floor lamps, wall sconces, and dimmers to support reading, play, entertainment, or relaxing. Adequate lighting and strategic storage make the living room organized, versatile, and comfortable for all household activities.
What Not to Do: Do not choose furniture before planning circulation and conversation zones; poor layout can make the room feel cramped and reduce usability.
Functional Kitchen Design: Plan Around Cooking, Storage, and Movement

The kitchen is the workflow engine of the home. Every cabinet, counter, appliance, and light source should support the rhythm of preparing, cooking, serving, cleaning, and storing. A beautiful kitchen that ignores workflow may photograph well, but a functional kitchen makes daily life easier.
Organize the Kitchen by Work Zones
A functional kitchen design begins with clear work zones for prep, cooking, cleaning, food storage, serving, and beverage preparation. Position appliances, tools, and storage near the tasks they support—for example, keep pots near the stove, prep tools near countertops, and trash/recycling bins near cleanup zones. Consider workflow and ergonomics, so moving between zones is intuitive and minimizes unnecessary steps.
Improve Kitchen Storage Ideas Before Adding Style
Plan kitchen storage around daily habits before aesthetics. Include space for cookware, pantry items, utensils, small appliances, trash, recycling, cleaning supplies, everyday dishes, and household overflow. Use pull-out drawers, shelves, and organizers to maximize accessibility. Choose durable, kid- and pet-friendly surfaces for countertops, cabinet fronts, and flooring to withstand spills, messes, and heavy use while making cleanup easier. Appropriate ventilation helps manage cooking odors, steam, grease, and heat, making the kitchen more comfortable and easier to maintain. Safety features like rounded countertop edges and slip-resistant mats can further improve functionality.

Use Lighting Design to Support Kitchen Tasks
Kitchen lighting design should include general lighting for overall visibility, task lighting at counters and prep areas, under-cabinet lighting, and focused lighting over islands or dining zones. Proper lighting enhances safety, comfort, and efficiency during meal prep, cooking, and cleaning. Layered lighting ensures the space is usable for multiple activities while also creating a welcoming ambiance.
What Not to Do: Do not install cabinets or storage without defining the work zones and what each will hold; misaligned storage reduces efficiency.
Dining Room Design: Make the Space Useful Every Day

The dining room is not always a formal room reserved for special occasions. In many homes, it becomes a place for meals, homework, laptop work, crafts, holidays, and long conversations. Designing it well means balancing comfort, circulation, durability, and atmosphere, so it can move between everyday use and gathering with ease.
Define How the Dining Area Is Used
Before selecting furniture or decor, clarify how the dining area will actually be used. Will it host daily family meals, holiday gatherings, homework sessions, or casual remote work? Understanding the room’s primary activities helps prioritize layout, seating, storage, and lighting so the space supports real-life routines. Design the dining area to serve multiple household needs, like meals, homework, crafts, or casual remote work, without compromising circulation or comfort.
Choose Furniture That Fits the Room
Select the dining table, chairs, rug, and lighting based on the room’s dimensions, circulation needs, and the number of people who regularly use the space. Proper furniture layout ensures people can sit comfortably, move freely, and serve food without obstruction. Allow enough clearance around the dining table so chairs can be pulled out comfortably and people can move around the room without squeezing past furniture. Use durable surfaces for tables, chairs, and flooring to withstand heavy traffic, spills, and daily use. Lighting should be flexible, providing both task lighting for meals or activities and ambient lighting for entertaining.

Add Dining Room Storage Without Crowding the Space
Practical dining room storage helps keep the space organized and functional. Include sideboards, cabinets, built-ins, or consoles for linens, serving pieces, tableware, candles, and seasonal items. Storage should support both daily meals and entertaining while maintaining open walkways and preventing the room from feeling heavy or cluttered. For high-use areas, prioritize accessibility and organization to streamline setup and cleanup.
What Not to Do: Do not buy a dining table or chairs without measuring and planning for clear walkways and seating access.
Bedroom Design: Create a Functional Bedroom for Rest and Storage

The bedroom is where the home should slow down. Unlike high-traffic rooms that need to support activity and movement, the bedroom should reduce visual noise, support rest, and make morning and evening routines easier. Its function is not only storage or sleep, but restoration.
Let Rest Lead the Bedroom Design
A functional bedroom design begins with sleep and comfort. Consider light control, privacy, soft textures, and a calmer visual environment to promote relaxation. Layered lighting for reading, dressing, and ambient mood enhances functionality while maintaining a restful atmosphere. A bedroom can be beautiful without being cluttered or overstimulating.
Plan the Bed, Furniture Layout, and Movement
The bed anchors the room, while nightstands, dressers, seating, rugs, and lighting support the way the room is used. Effective space planning ensures clear paths, balanced furniture placement, and practical access to storage and bedside essentials. Consider ergonomics for seating or reading nooks to create functional zones for multiple household activities without disrupting flow.

Build Bedroom Storage Ideas Into the Design
Practical bedroom storage ideas help organize clothing, shoes, linens, laundry, accessories, books, chargers, and personal items. Storage solutions include storage beds, nightstands with drawers, dressers, wardrobes, closet systems, under-bed storage, and integrated laundry solutions. Properly planned storage reduces clutter, improves routines, and contributes to a calmer, more restful environment.
What Not to Do: Do not overcrowd the bedroom with furniture or decor; maintain clear paths and prioritize the bed as the anchor.
Bathroom Design: Make a Small Room Work Harder

The bathroom may be one of the smallest rooms in the home, but it carries an enormous amount of routine. Grooming, bathing, storage, privacy, moisture control, lighting, and cleaning all have to work within a compact footprint. Good bathroom design is about making every inch earn its place.
Design Around Daily Bathroom Routines
A functional bathroom design begins with understanding daily routines. The space should accommodate grooming, bathing, towel access, cleaning, storage, ventilation, and privacy. Each fixture, counter, and cabinet should be positioned to maximize workflow and accessibility, reducing unnecessary movement. Consider ergonomic placement of frequently used items and clear zones for shared or family bathrooms.
Prioritize Bathroom Lighting and Storage
Lighting design is essential in bathrooms. Include flattering vanity lighting, general overhead lighting, and, where possible, shower or night lighting for safety and usability. Practical bathroom storage should make room for toiletries, towels, cleaning products, hair tools, medicines, and other daily-use items without creating counter clutter. Use vertical storage, pull-out drawers, or recessed shelving to maximize space in small bathrooms.
Make the Bathroom Feel Clean, Calm, and Functional
Bathrooms benefit from durable, water-resistant surfaces that withstand moisture, spills, and frequent cleaning. Anti-slip flooring improves safety, especially in family bathrooms. Good ventilation helps reduce excess moisture and may lower the risk of mold or mildew. Small upgrades to mirrors, lighting, storage, and towel placement can significantly improve usability without a full renovation. Keep the color palette simple and finishes cohesive to maintain a clean, calming environment.
What Not to Do: Do not ignore task lighting and accessible storage; cluttered counters and poor lighting make daily routines difficult.
Home Office Design: Support Focus, Comfort, and Boundaries

A home office has to do something unusual: support work without letting work take over the home. Whether it is a dedicated room or a small desk zone, the design should protect focus, manage technology, support the body, and create a visual boundary between professional tasks and personal life.
Decide Whether the Office Is a Room or a Zone
Begin by identifying whether the home office is a dedicated room, a shared space, a closet office, a corner desk, or a flexible work surface. Even when the workspace is part of another room, it requires clear visual and functional boundaries to help separate work from daily life. Consider flexible zoning, such as movable partitions, rugs, or shelving, to visually and functionally define the office area without major construction. Acoustic solutions like rugs, curtains, or shelving can also help reduce distractions and create a quieter work environment.
Plan for Ergonomics, Storage, and Lighting
A functional home office design includes ergonomic furniture, such as a supportive chair and desk at the correct height, to reduce strain during long work periods. Adequate storage ideas, including shelves, cabinets, drawers, and cord management, keep the workspace organized and minimize distractions. Lighting design should combine general lighting with task lighting to reduce glare and eye strain, while maintaining comfort and focus. Position desks to avoid harsh natural light reflections on screens, and ensure clear access to outlets for electronics. Thoughtful layout ensures the office supports productivity and encourages a clear separation between work and personal life.
What Not to Do: Do not place the desk in a high-distraction area; ensure boundaries, proper lighting, and ergonomics for productivity.
Playroom Design: Create a Space That Can Change Over Time

A playroom is not a fixed room; it is a room designed for change. What works for toddlers will not work forever, so the best playroom design prioritizes flexible zones, accessible storage, washable materials, and layouts that children can help maintain as they grow.
Design the Playroom Around Activities
Playroom design should reflect how children actually use the space. Consider floor play, reading, crafts, games, pretend play, building toys, or screen time. Avoid overdecorating around a theme before solving the practical needs of layout, storage, safety, and durable surfaces. Plan zones for different activities, such as a reading nook, creative corner, and active play area, to keep the space organized and functional.
Use Storage That Children Can Actually Maintain
Storage should be simple, accessible, and easy for children to use independently. Label bins, use low shelves, soft baskets, and closed cabinets to encourage organization. Incorporate flexible furniture that adapts as children grow. Use durable, washable surfaces and furniture to withstand spills, heavy use, and messy activities. Ensure safe design, such as rounded furniture edges, stable shelving, and non-slip rugs, to protect children while they play.
What Not to Do: Do not over-theme or overdecorate before solving layout, safety, and storage; function should come first.
Laundry Room Design: Make Chores Easier to Manage


The laundry room is one of the home’s hidden workhorses. When it is poorly planned, chores spread into bedrooms, bathrooms, hallways, and kitchen counters. When designed well, it makes household maintenance easier.
Plan Around the Laundry Process
A functional laundry room design should support the entire workflow: sorting, washing, drying, folding, hanging, stain treatment, and storing cleaning supplies. Place storage, countertops, and appliances close to the tasks they support to reduce unnecessary movement and streamline chores. Consider workflow zones, such as separate areas for sorting, folding, and ironing, to optimize efficiency.
Add Storage, Lighting, and Surfaces Where They Matter
Practical laundry room storage ideas include cabinets, shelves, hampers, pull-out bins, drying racks, broom storage, and counters for folding. Adequate lighting design is essential for visibility during sorting, stain treatment, and other tasks. Use durable, easy-to-clean surfaces and cabinetry to withstand heavy daily use and occasional spills. Because laundry rooms often handle moisture, heat, and cleaning products, ventilation and washable finishes are important. Add ergonomic considerations, such as counter height for folding and reachable shelves, to reduce strain and make chores easier.
What Not to Do: Do not arrange appliances or storage randomly; plan zones for sorting, washing, drying, and folding to streamline chores.
Outdoor Living Space Design: Extend Function Beyond the Interior

Functional home design doesn’t stop at the front door. Outdoor living areas are an important extension of daily life. Whether your space is used for dining, lounging, gardening, entertaining, children’s play, pets, or quiet retreat, careful planning ensures it’s practical, comfortable, and enjoyable throughout the year.
Define the Outdoor Space’s Main Purpose
Begin by clarifying how the outdoor area will be used. Will it serve as a dining area, lounge, play space, garden, or a combination? Avoid purchasing furniture or decor before determining which activities the space needs to support. Defining purpose first ensures the area works for your household’s daily life rather than looking stylish but underused.
Consider multi-use functionality. For example, a dining space that doubles as a homework or craft area for children, or a lounge that can convert for entertaining guests.
Plan Outdoor Furniture, Storage, and Lighting
Arrange outdoor furniture to support movement, seating, shade, dining, and easy access between indoor and outdoor zones. Include practical storage ideas for cushions, garden tools, toys, grilling items, and seasonal pieces. Incorporate lighting design that ensures safety, highlights key areas, and extends usability into the evening. Use durable, weather-resistant materials that accommodate children, pets, and high-traffic outdoor use while minimizing maintenance.
Additional enhancements to make the space fully functional:
- Include weather protection like awnings, umbrellas, or pergolas to make the space usable in sun or rain.
- Prioritize safety considerations such as non-slip surfaces, secure railings, and fencing for pools or elevated areas.
- Plan for multi-season use with heating options, movable furniture, and layered lighting for different times of day.
- Ensure easy indoor/outdoor access to reduce friction when moving between kitchens, dining rooms, and outdoor entertaining areas.
With thoughtful planning, the outdoor living space becomes an extension of the home that supports daily routines, family life, and entertaining, while staying safe, durable, and easy to maintain.
What Not to Do: Do not buy furniture or decor before defining activities; the space should accommodate dining, lounging, play, and storage efficiently.
How to Make Every Room Feel Cohesive Without Matching Everything

After designing each room individually, it’s important to step back and consider how all the spaces work together. Cohesion doesn’t mean every room must look identical; rather, it’s about creating a sense of harmony while allowing each space to serve its unique purpose.
Repeat Key Design Elements Across Rooms
Cohesive home design can be achieved by repeating a limited color palette, wood tones, metal finishes, flooring, trim, lighting temperature, or material choices. Subtle repetition helps each room feel connected to the rest of the home, creating visual flow without making spaces monotonous. Consider practical continuity, such as consistent flooring or lighting temperatures, which also improves usability, wayfinding, and comfort as you move through the home.
Let Each Room Have Its Own Purpose and Mood
Cohesion does not require sameness. Bedrooms can feel calm and restorative, kitchens bright and energizing, offices focused and organized, and living rooms social and flexible. Each room should reflect its primary function and the household’s daily routines. By balancing repetition with purpose-specific choices, functional interior design allows each space to work optimally for its intended activities while maintaining a harmonious overall aesthetic.
The Room Design Checklist for a Functional Home
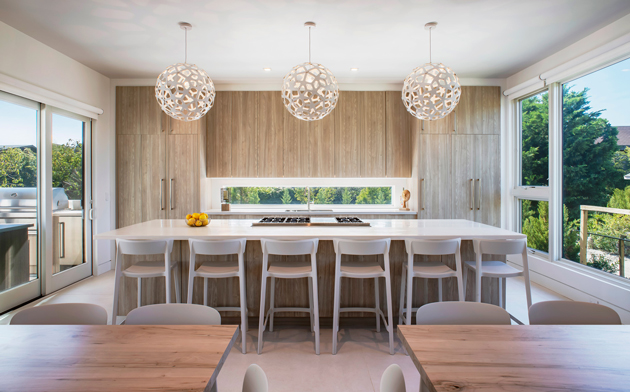
Before designing or decorating any room, it’s helpful to have a checklist that ensures every space supports daily life, stays organized, and aligns with the home’s overall function. This checklist integrates practical interior design principles that can be applied to every room.
- Define the room's main purpose before choosing furniture or decor. This ensures the room supports real daily use, not just aesthetic goals.
- Consider the household’s routines, people, and pets. Factor in traffic patterns, cleaning, children, or pets to make the space durable and functional.
- Measure the space and plan the furniture layout first. Prevent oversized furniture, blocked walkways, and awkward circulation.
- Identify the room’s anchor piece or focal point. Organizing furniture and accessories around a central anchor helps the layout feel intentional.
- Add storage solutions based on daily use. Keep clutter off surfaces by planning for toys, books, linens, electronics, or other frequently used items.
- Plan lighting for all room activities. Include ambient, task, and accent lighting to support daily routines and create flexible moods.
- Decide what deserves the budget before buying decorative items. Prioritize anchor furniture, storage, lighting, window treatments, and durable materials over smaller decor.
- Connect the room visually to the rest of the home. Use repeated colors, materials, or finishes to maintain a cohesive home while still allowing each space to have its own character.
Common Functional Interior Design Mistakes to Avoid
Even the most beautiful rooms can fail if functional interior design principles are overlooked. By understanding common mistakes, readers can prevent layout, storage, lighting, and workflow issues that reduce a home’s usability.
Designing for Style Before Function
A common mistake is prioritizing aesthetics over function. Rooms may look polished but fail to support daily routines, traffic patterns, or household needs. Functional interior design should always consider how the room will actually be used before selecting furniture, materials, or decor.
Ignoring the Real Household
Many rooms fail because they don’t account for children, pets, guests, or the household’s daily habits. Overlooking these factors can lead to spaces that are difficult to maintain or unsafe. Designing for real-life use ensures durability, practicality, and comfort.
Skipping Whole-Home Planning
Jumping straight into decorating individual rooms without a whole-home plan can create cluttered layouts, mismatched furniture, or a lack of visual cohesion. Skipping this step reduces flow and functionality across the home.
Ignoring Space Planning and Furniture Layout
Poor space planning can make even stylish furniture feel awkward or cramped. Clear paths, furniture scale, and focal points are essential to create usable, comfortable rooms.
Treating Storage as an Afterthought
Rooms often fail because storage is not integrated from the start. Counter clutter, overflowing shelves, or unusable closets result when storage isn’t planned around daily routines.
Spending the Budget in the Wrong Order
Many homeowners spend first on decorative items and accessories, leaving essential anchor furniture, lighting, storage, and durable materials underfunded. Prioritize foundational pieces to make a room functional before adding finishing touches.
Using Only One Source of Lighting
Relying solely on overhead lighting creates flat, impractical spaces. Layered lighting design with ambient, task, and accent lighting improves usability and atmosphere in every room.
Making Every Room Look the Same
Cohesion is important, but forcing rooms to look identical ignores each room’s unique function. Functional interior design allows bedrooms, kitchens, offices, and living spaces to reflect their intended use while still contributing to a cohesive home.
Frequently Asked Questions About Room by Room Interior Design
How do I start designing my home room by room?
Begin by observing how each room is used daily, then define the room’s purpose before planning the layout, choosing furniture, adding storage, and selecting lighting. Starting this way helps prioritize function before decor.
What is the best order for designing rooms in a house?
Start with rooms that impact daily life most, such as entryways to reduce clutter, kitchens for workflows, or bedrooms for rest. Once functional rooms are planned, move on to secondary zones like home offices or outdoor spaces.
How do I make each room in my home more functional?
Focus on purpose, space planning, storage solutions, and lighting tailored to activities. Choose furniture that fits the room’s scale and provides easy access to commonly used items.
What should I consider when planning a room layout?
Prioritize movement flow, clear access to stored items, focal points, seating arrangements, and circulation paths. Layout decisions should support routine activities first, style later.
How do I choose furniture that fits a room well?
Measure the room first, then pick pieces proportionate to the space, keeping walkways clear. Consider multi‑purpose or scaled pieces that enhance usability rather than crowd the room.
How can I make my home feel cohesive without matching every room?
Repeat a limited palette of materials, finishes, lighting temperature, or flooring to create visual continuity. Let each room express its purpose while still belonging to the larger home story.
What are common interior design mistakes and how do I avoid them?
Mistakes include prioritizing style over function, ignoring storage, skipping space planning, and poor lighting choices. Start with purpose and layout before adding decorative elements to avoid these pitfalls.
How do I plan lighting for different rooms in my home?
Use layered lighting: general ambient light, task lighting for activities, and accent lighting for mood. Tailor each level to the primary use of the room — reading zones, prep counters, or relaxation corners.
Where should I invest first when decorating a room?
Prioritize anchor furniture, adequate storage solutions, quality lighting, and durable materials. Decorative items should come after the room functions well.
How do I plan storage for a small space?
Make use of vertical walls, under‑furniture storage, built‑ins, multi‑function pieces, and clear containers to keep frequently used items accessible without clutter.
A Functional Home Is Designed Around Real Life

Designing a home room by room ensures that each space serves its intended purpose while contributing to a cohesive, functional whole. By prioritizing space planning, furniture layout, storage ideas, lighting design, and household workflow, every room can support daily routines and reduce friction in everyday life.
Functional interior design balances aesthetics with usability. Each space should be comfortable, organized, and tailored to the people who live there, whether accommodating children, pets, guests, or busy schedules. Cohesion can be achieved through repeated materials, finishes, color palettes, or lighting temperature, while still allowing each room to express its unique role and mood.
Finally, while the strategies in this guide can help you make thoughtful decisions on your own, consulting a professional interior designer can provide significant benefits. Designers bring expertise in optimizing layouts, selecting durable and suitable materials, integrating lighting and storage solutions, and ensuring whole-home cohesion, especially for complex renovations or high-traffic homes.
By combining practical planning, thoughtful design choices, and professional insight when needed, you can create a home that is not only beautiful but truly functional for real-life living.
Related articles:
